
01 · APPEARANCE
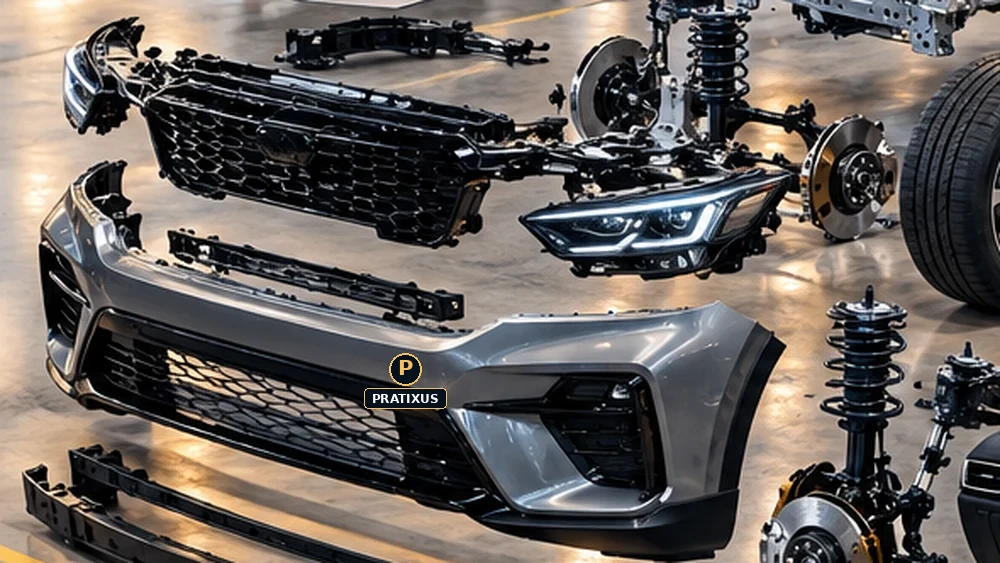
Surface and finish defects
Scratches, scuffs, sink marks, waviness, colour mismatch, paint blemishes or contamination.
Check lighting conditions, reference samples, surface zone and agreed acceptance criteria.A public, illustrative guide to common automotive component and assembly non-conformities. These recreated visuals and descriptions are generic examples — not customer drawings, confidential standards or a company-specific defect catalogue.
The examples below help visitors recognize categories of issues. Actual acceptance criteria depend on the approved product definition, applicable specification, inspection method and customer requirements.
Scratches, scuffs, sink marks, waviness, colour mismatch, paint blemishes or contamination.
Check lighting conditions, reference samples, surface zone and agreed acceptance criteria.
Out-of-tolerance dimensions, distortion, warpage, hole-position deviation or unstable geometry.
Compare measurement results with the drawing, datum strategy and measurement-system capability.
Uneven gaps, proud or recessed surfaces, misalignment, interference or inconsistent fit.
Check the assembly condition, neighbouring parts, adjustment sequence and tolerance stack-up.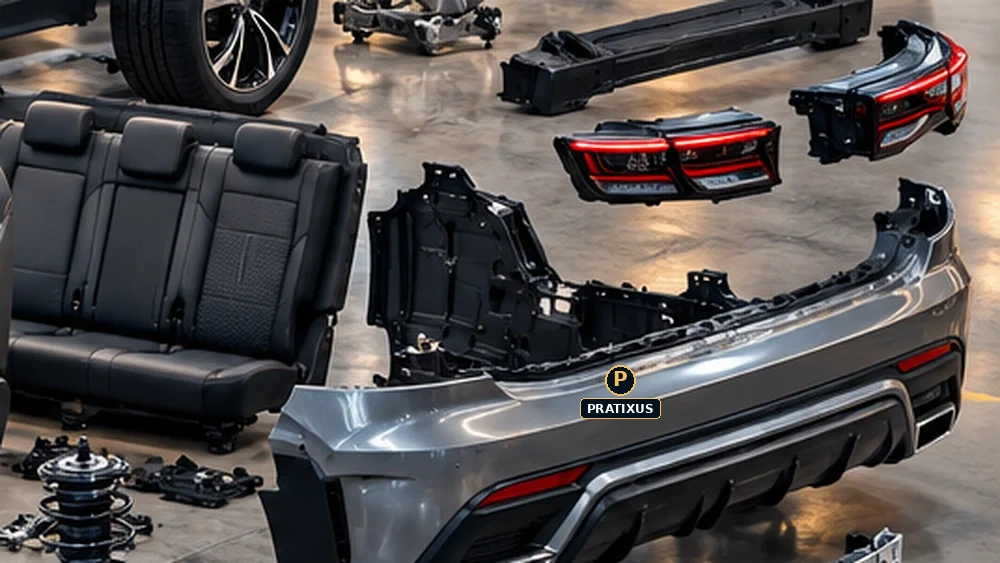
Broken clips, missing fasteners, loose joints, poor retention, interference or incorrect assembly.
Verify part presence, interface condition, assembly method and required retention or torque.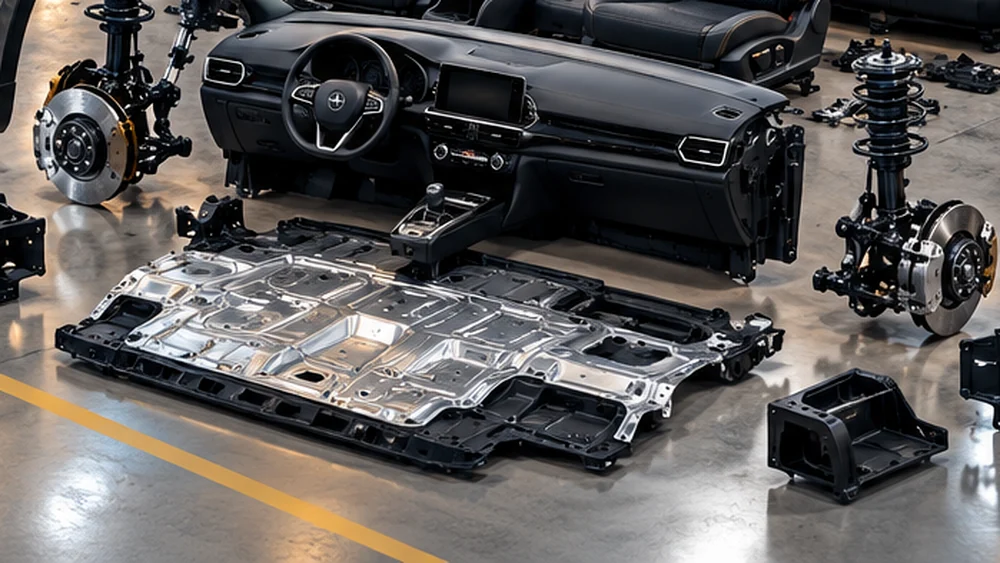
Cracks, fractures, deformation, porosity, burrs, delamination or other material/process anomalies.
Contain affected parts and use the relevant technical inspection or laboratory method.
Jamming, abnormal noise, leakage, poor movement, weak retention or failure to meet functional intent.
Reproduce the failure under defined conditions and record measurable test evidence.Record the part, location, condition, evidence and affected quantity.
Prevent suspect parts from reaching the next operation or customer.
Confirm the cause using measurements, comparisons and controlled tests.
Validate corrective action and monitor for recurrence.
Type a topic and press Enter.